Unbuilt studies
Imagine water differently.
Lagoons, water gardens and wellness spaces. Ideas to shape a project around your setting.
Design ideas shaped around your site, the way you use it and the surrounding architecture.
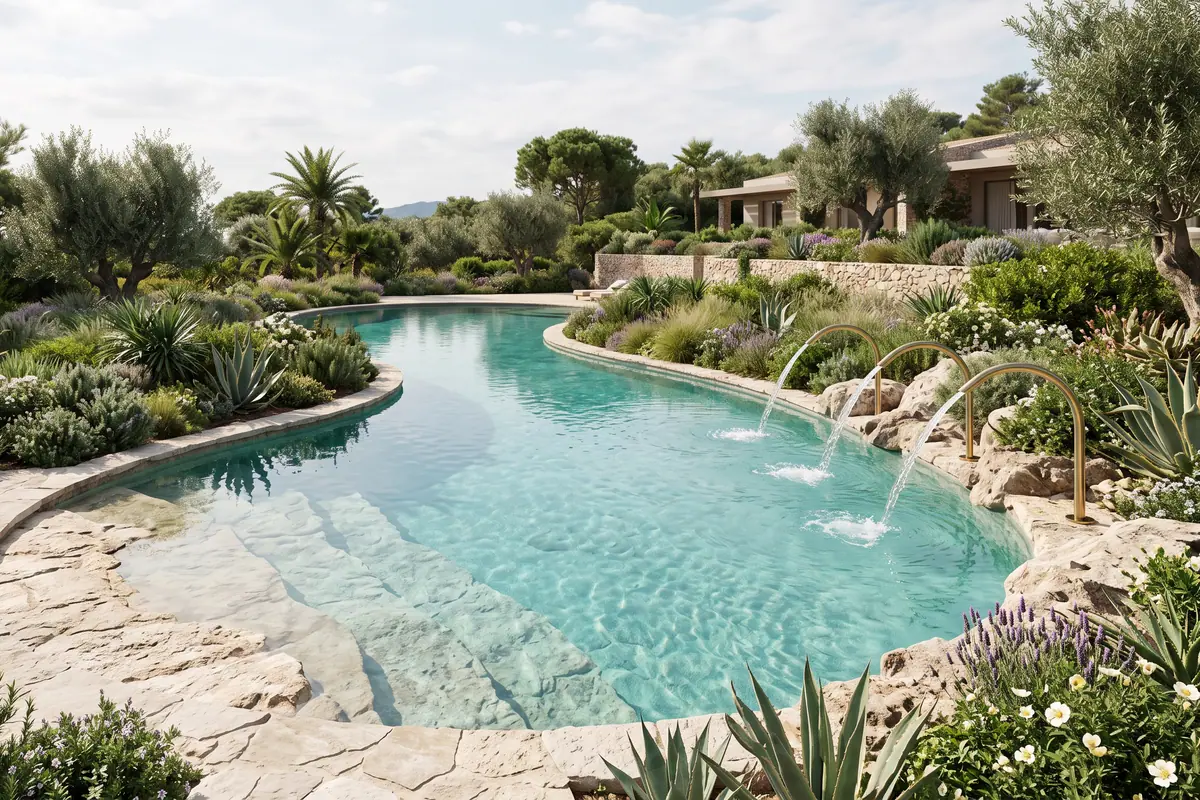
Mineral lagoon
The pool outline follows a free, soft curve. At one end, a submerged beach in pale stone slopes gently down to ankle depth, across the full width of the bank. Three low jets punctuate the rear bank and fall back into the water. Planting stays low, set along the edge. On your own ground, the curve and the slope would be redrawn from the real topography.
Five lagoons
Five ways to draw a lagoon
One vocabulary, four different situations: a garden, a courtyard, a slope, a glass roof.
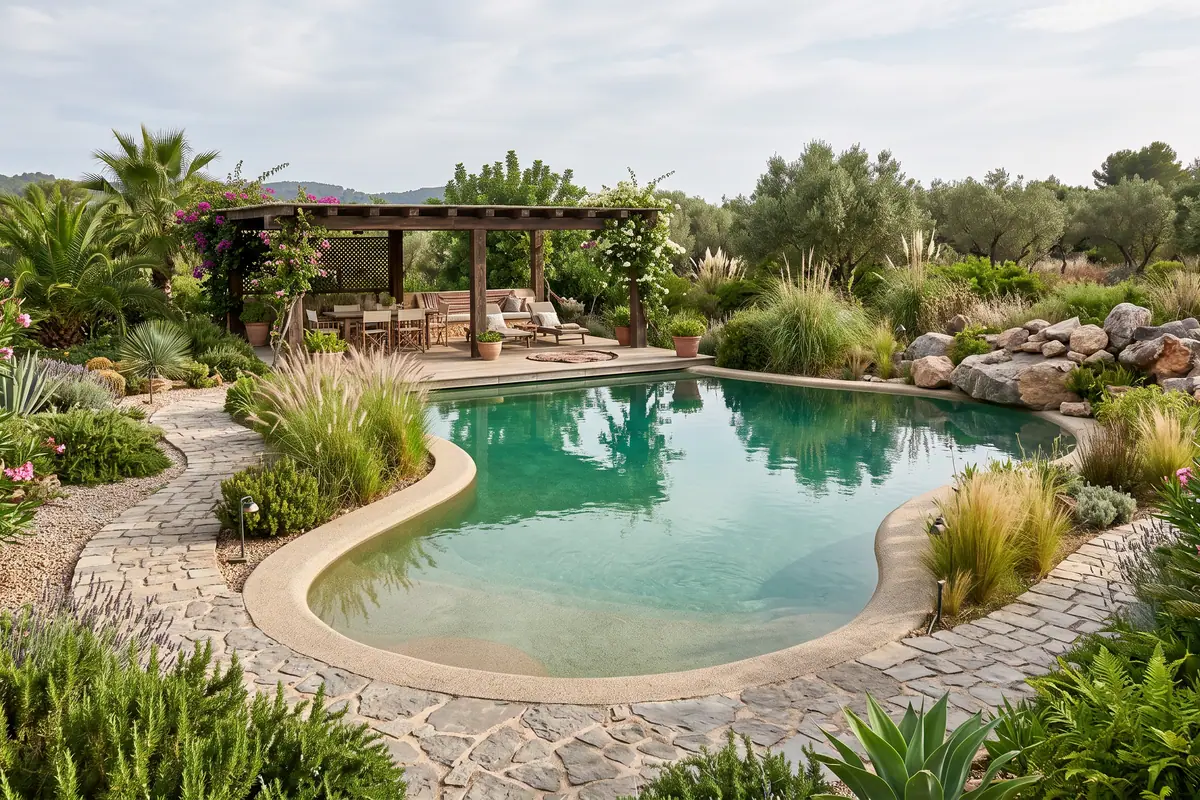
Water garden
Here the water is treated as one room of the garden. A dry path runs the full way around the pool and leads to a shaded terrace, set apart from the through route. Rocks draw a border along the bank, planting closes the far side, and the swimming area stays entirely open. The layout would then adjust to your existing trees and orientation.
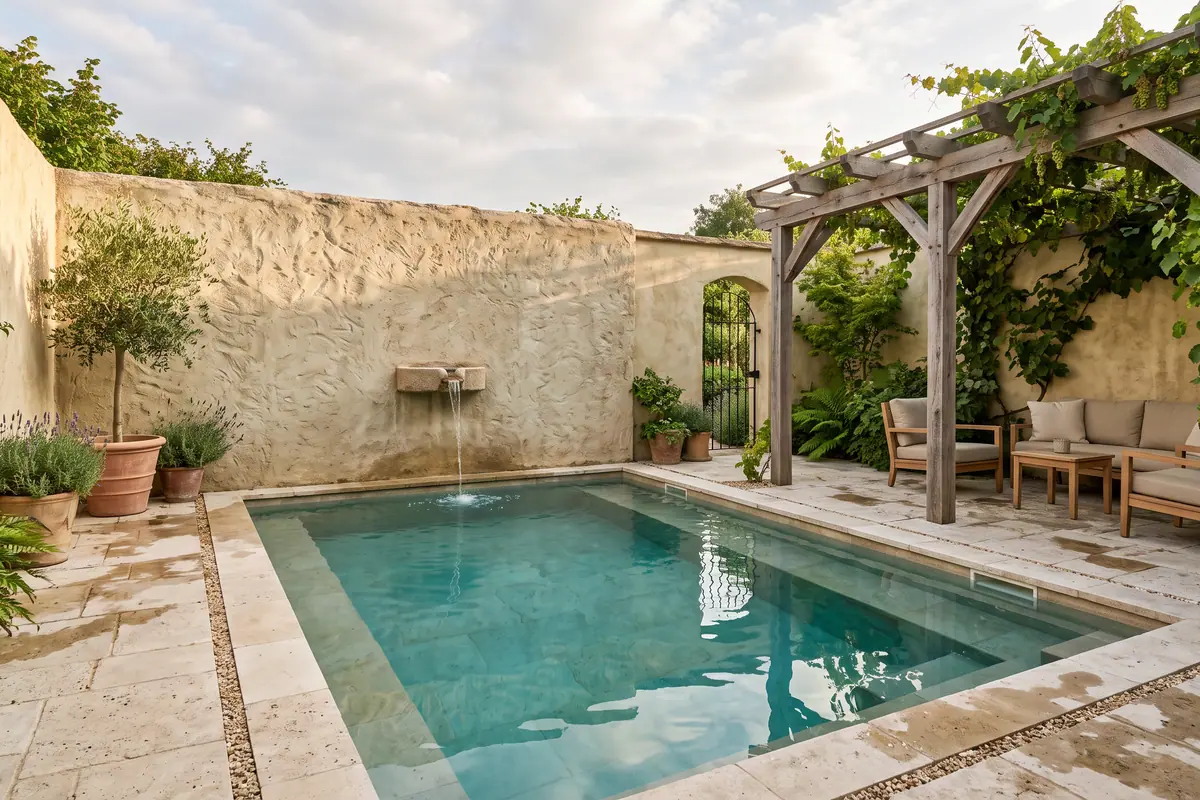
A courtyard around water
A courtyard closed by stone walls, with a small pool at its centre. A submerged bench runs along one wall, at seat height. A wall fountain feeds the water through a gentle cascade, under a pergola that keeps part of the courtyard in shade. The access steps stay visible from the entrance. The scale is that of a house.
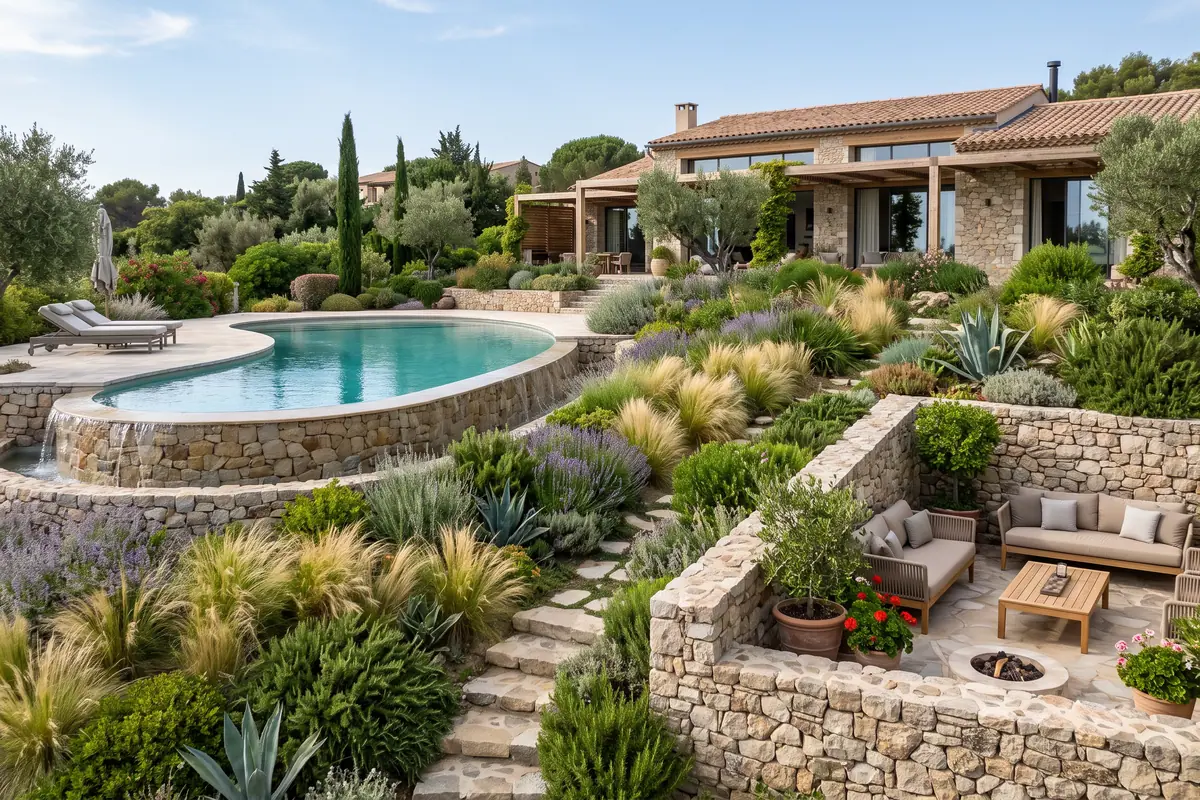
Terraced lagoon
This study follows the slope with a pool above and a resting terrace below. A curved overflow edge draws a line across the landscape, while stone steps connect the two levels. Planted borders soften the retaining walls and frame views from the resting area. The composition could be adapted to your site’s contours, access routes and outlook.
Lagoon beneath glass
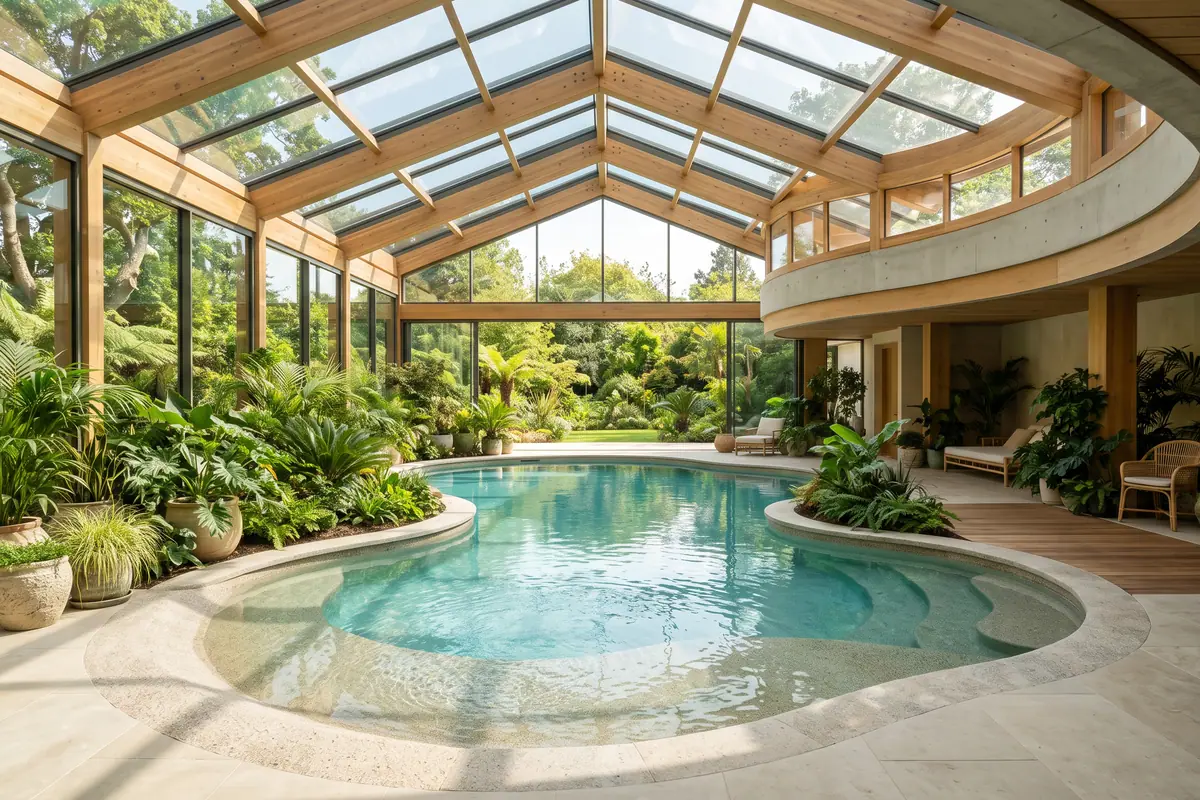
An indoor pool with an organic outline, under a glass roof carried by visible posts and beams. Full-height windows open onto the garden, and a pale stone poolside terrace extends the pool to the glazing. Planting sits in containers set on the floor, along the openings. A volume of this kind is sized together with its air handling; that conversation comes before any drawing.
Concept 3D study
Concept 3D study, unbuilt.
A model of the mineral lagoon you can move in the browser: curved pool, submerged beach on the left, three low jets on the back edge, dry terrace on the right.
Model rendering, indicative only: finish colours are a simulation, not a guaranteed colour match.
Framing: Perspective. Light: Day. Pool finish: Night blue mosaic. Fountains: On.
Wellness and residential
Two further ideas
A wellness courtyard and a residential reflecting pool, drawn in the same spirit.
Wellness courtyard
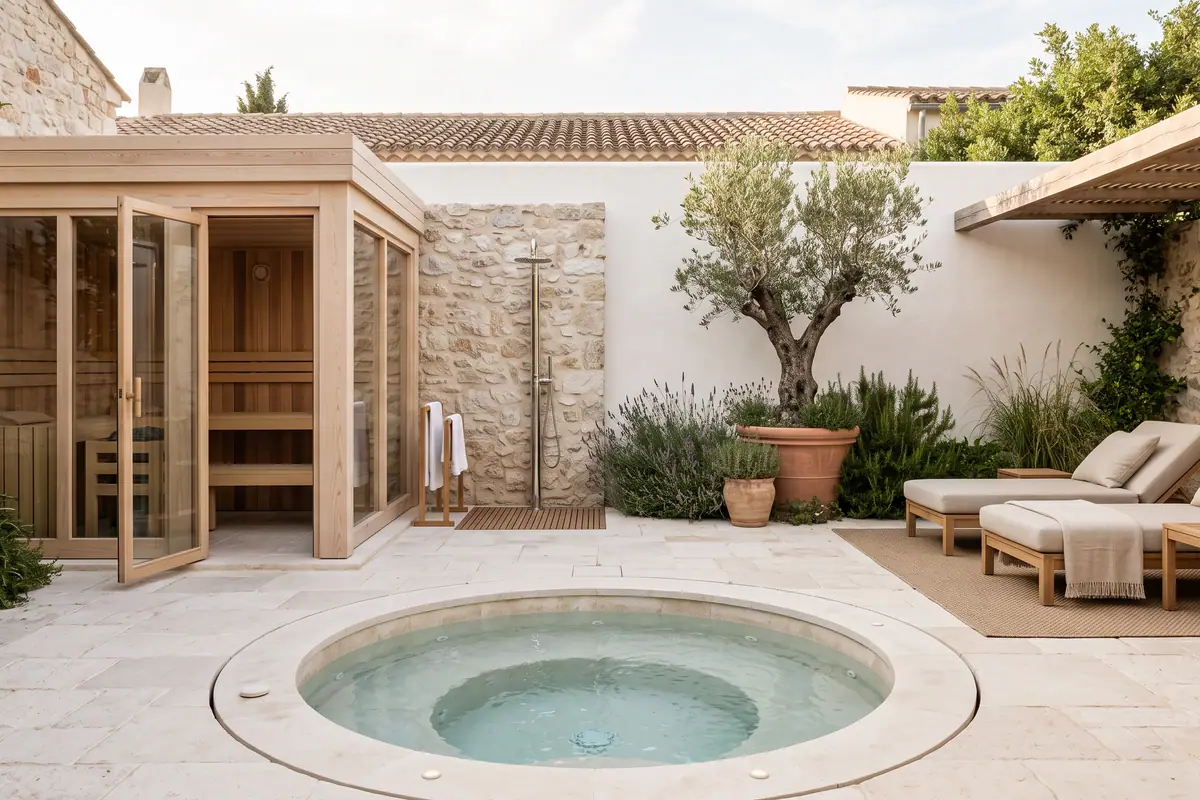
A circular spa pool sits at the centre of the courtyard, framed by pale stone, timber and planting. A glass-fronted sauna faces the water, while the shower and loungers occupy quieter corners. Warm lighting picks out the textures of the walls and planting. The arrangement offers a starting point for shaping a wellness space around your setting and preferred uses.
Private reflecting pool
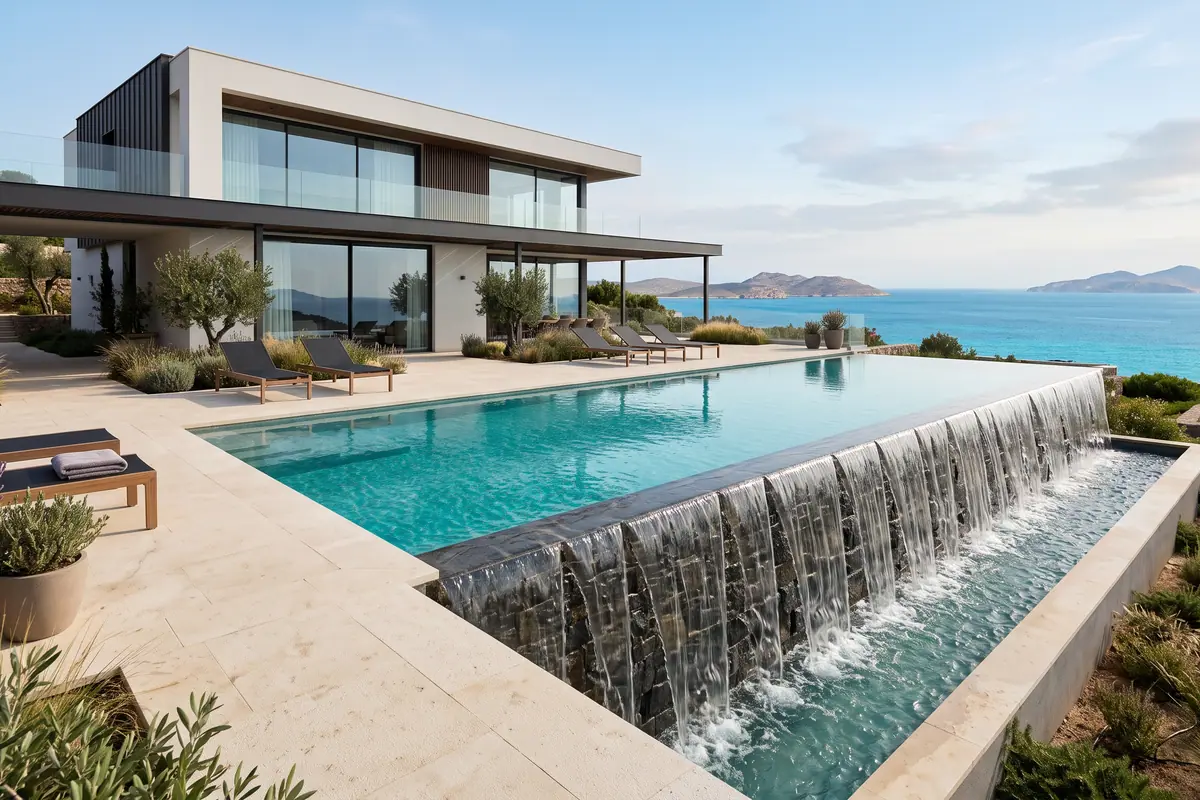
A rectangular overflow pool extends alongside a contemporary residence. A broad wall fountain brings movement to the water, while the stone terrace echoes the tones of the façade. Reflections connect the glazing, planted edges and open sky, making the pool part of the wider garden composition. Its proportions offer a starting point for exploring the relationship between your home and outdoor space.