Design and construction
From the first visit to the first swim.
How it works, what to plan for, and in what order. Six stages: each one produces something, each one asks something of you, and each one decides the next.
The sequence
The six stages, in order.
None is skipped, even on a small pool. What is decided early costs a line on a drawing, what is decided late costs a piece of work.
Feasibility
A visit to the site. We look at the ground, the slope, the access, what is already built, the orientation and the views. We listen to how you want to use the pool: swimming, entertaining, bathing with young children, or all of it at once.
Preliminary design
We develop the initial design: setting out, pool type, levels, dimensions, hydraulic principle, position of the plant room. This is where a skimmer pool and an overflow pool are compared on your own site, rather than in the abstract.
The planning application
Depending on the pool surface, there is no formality (under 10 m²), a prior declaration (10 to 100 m²) or a building permit (above 100 m², or if an enclosure is taller than 1.80 m). Your municipality’s local urban plan adds its own rules. We put the file together: plans, sections, location plan, distances to boundaries, connections.
Detailed design
The construction drawings are produced: reinforcement, cast-in openings, wall penetrations, pipework layout, coping and overflow channel details. Materials and equipment are finalised, finish included.
The works
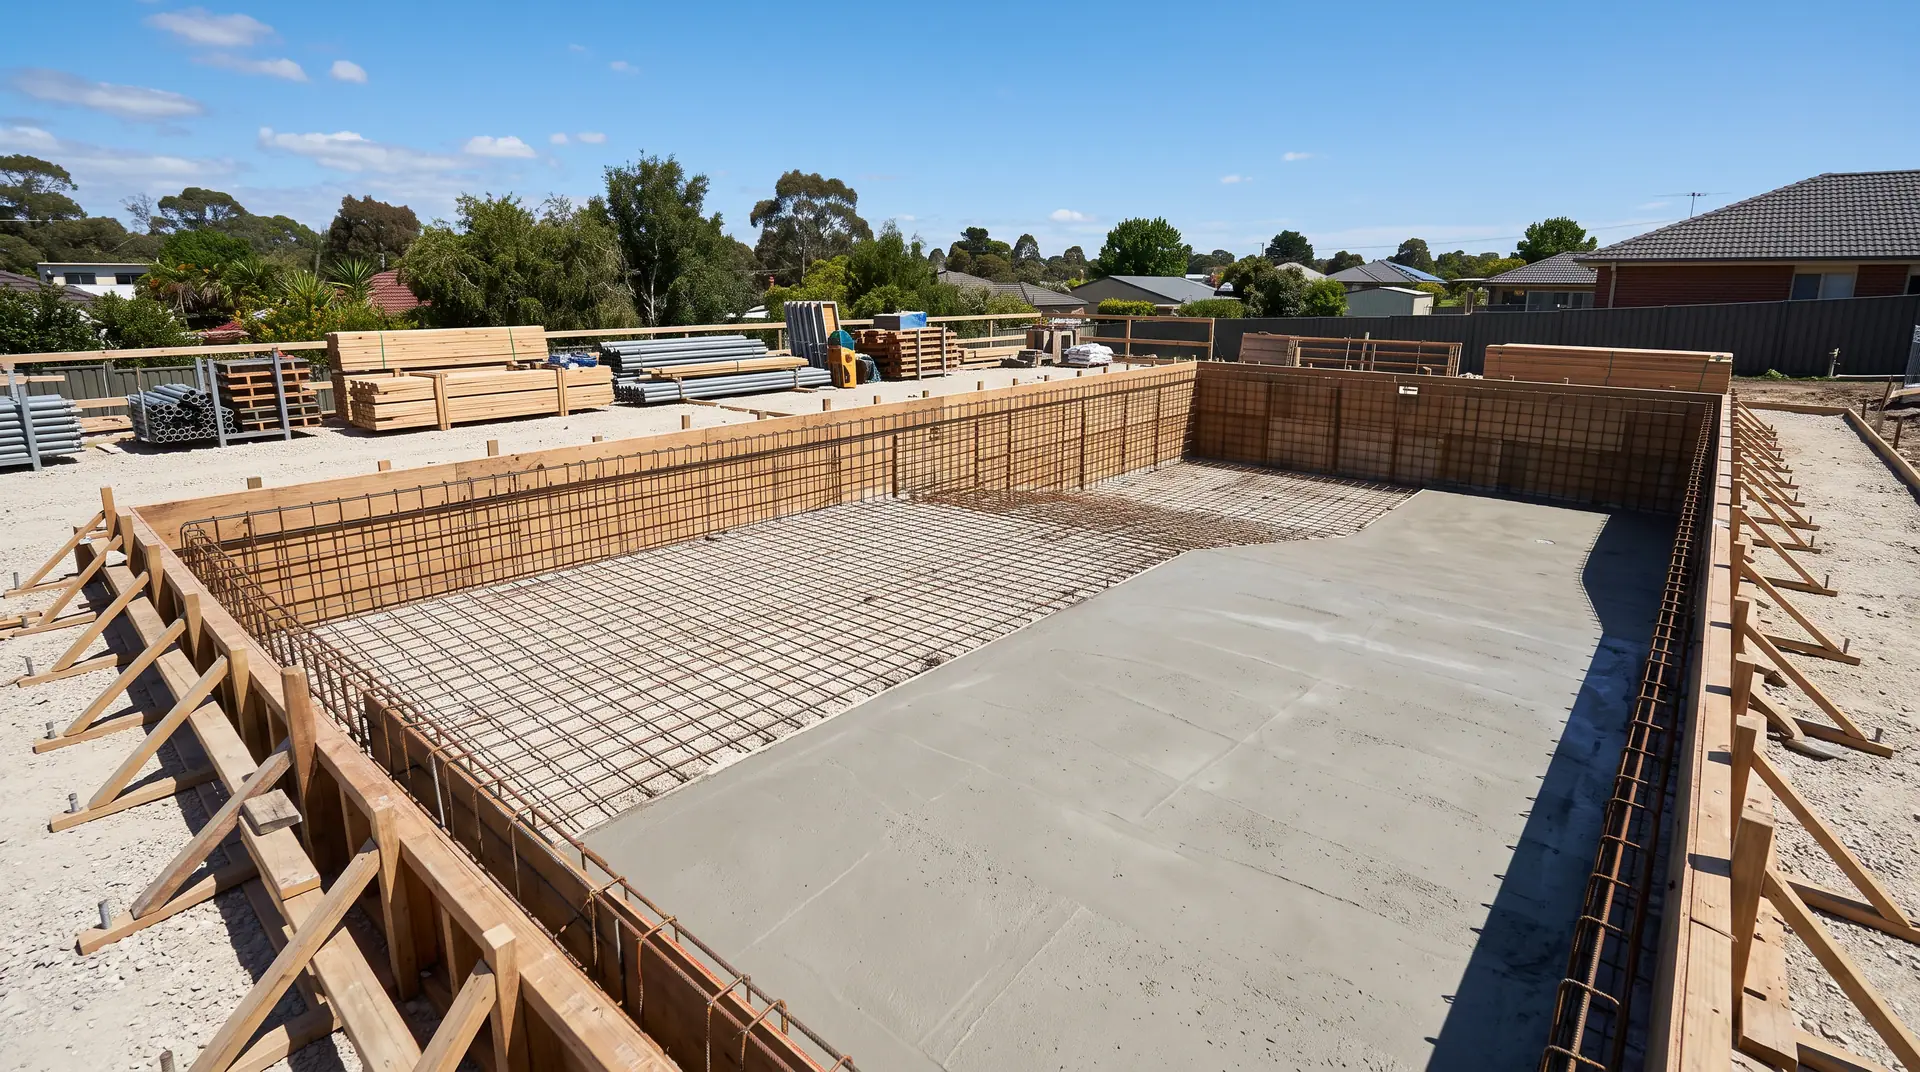
Excavation, reinforcement, pouring or gunite, waterproofing, finish, plant room, backfilling, surroundings. The trades follow one another in an order that is not negotiable: what lies underneath comes before what shows.
Commissioning
Filling, water balance, setting of the filtration and the treatment, testing of the equipment, then a handover session with you. We show you the plant room, the valves, what can be adjusted and what must not be touched.
Construction
The space needed for construction.
Four points are identified together at the first visit. They determine the method far more than the size of the pool does.
Access for the plant
An excavator has to come in, spoil has to go out, concrete has to arrive. The width of the access, the bearing capacity of the ground and the headroom determine the plant used, and therefore the method.
Storage and spoil
There has to be room for the materials and room for the excavated earth before it is taken away. On a tight plot, this is often the most restrictive point of the job.
The service trench
Between the pool and the plant room run the pipework, the electrical supply and the controls. Its route is decided at the design stage: it crosses the garden once, and once only.
Reinstatement
The surroundings are rebuilt after the pool: deck, terrace, planting, fencing. What was damaged during the works is put right, and what has to be replanted is replanted in season.
On site
What is decided on site.
These four points need a site visit and a proper study. They cannot be answered by a general promise on a website.
The duration of the works
It depends on the permit, the ground, the season and the other trades. It is set out in the project programme once those four things are known.
The price
A pool has no catalogue rate, it has a quotation. What makes it vary is set out item by item on the private pools page.
The permit lead time
It belongs to your municipality’s planning department. We prepare the file and follow it up, and it is the review that sets the timetable.
The season
Concrete is not poured in any weather, and a membrane is not laid on a damp substrate. Works pushed back a few days are better than a structure redone the following year.
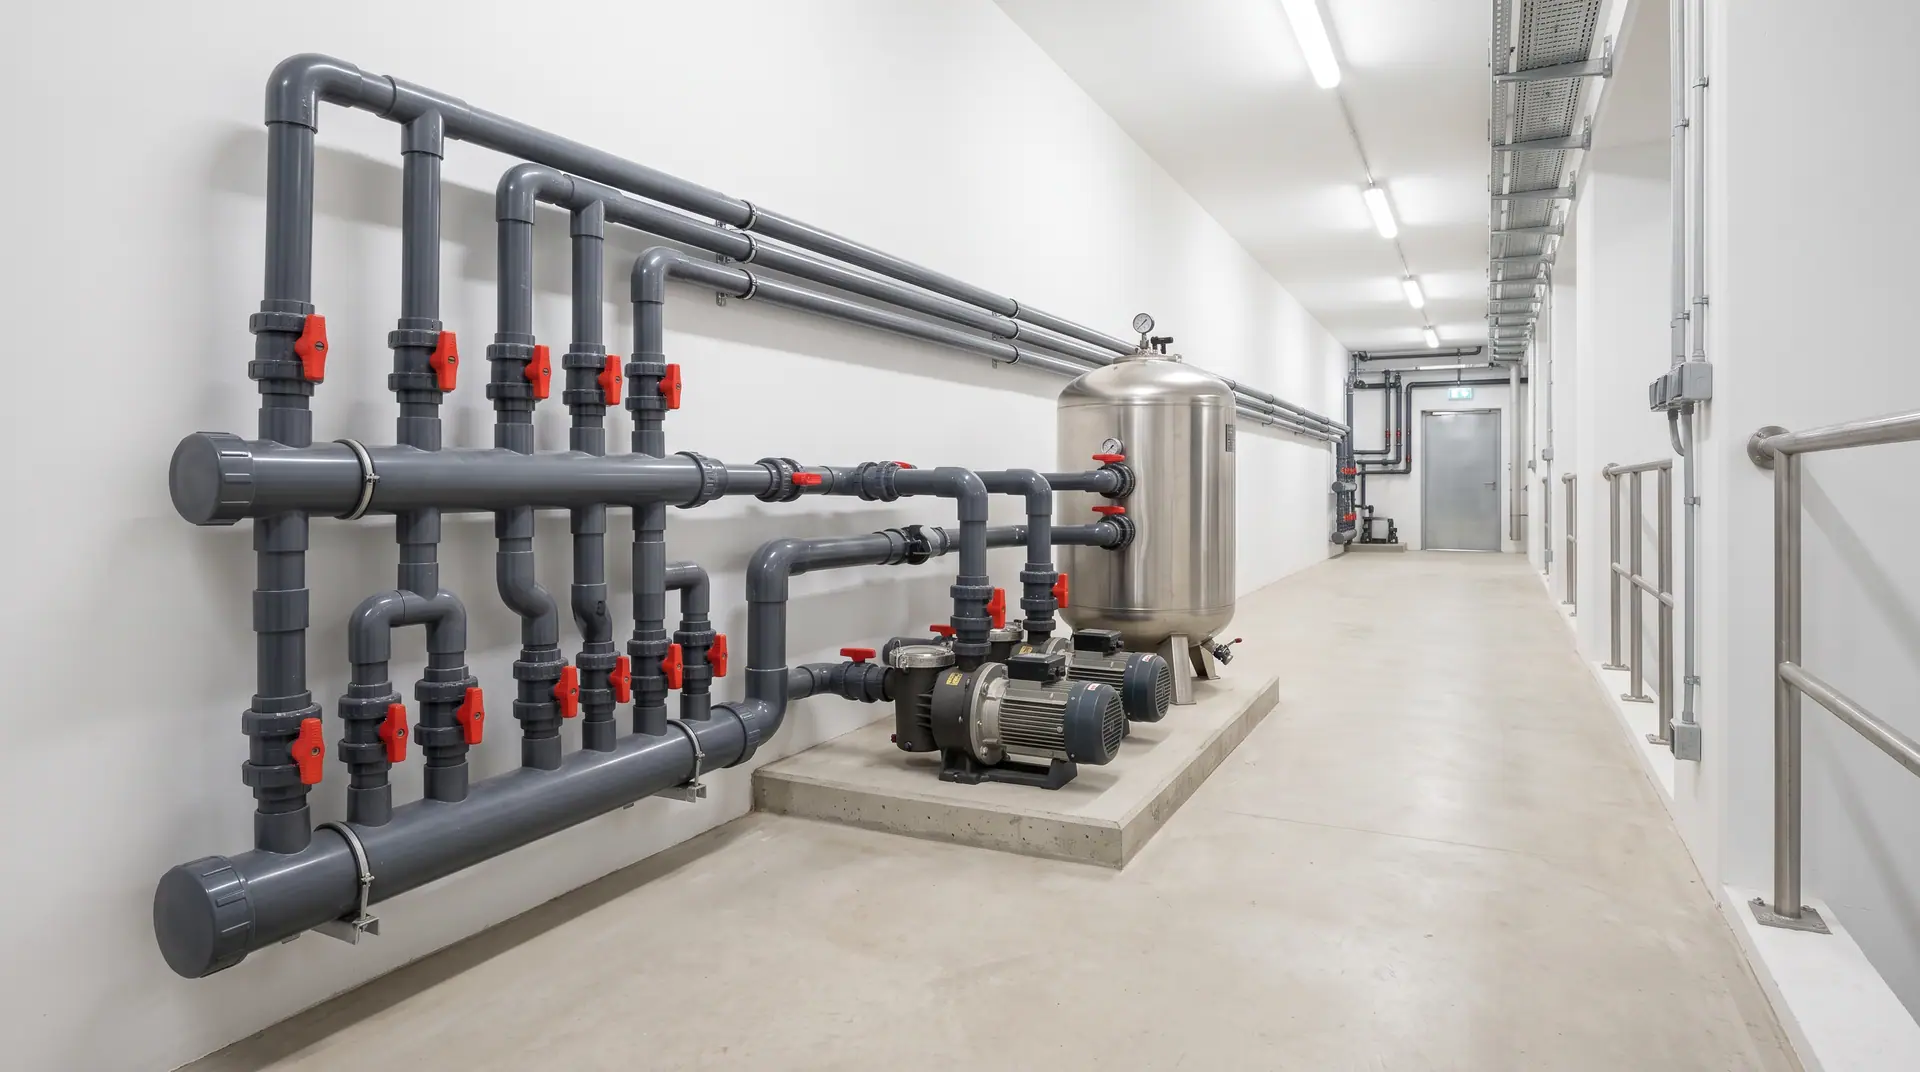
The room nobody ever shows
The plant room decides water quality, consumption and noise. It is designed at the same time as the pool, and you see it at commissioning.
Next
Start with a visit.
It commits you to nothing and it already says a great deal: what your site allows, what it dictates, and what decisions your project will call for.
Your next pool or wellness space
Everything begins with a meeting.
A place, a wish, a project to imagine together.