Wellness areas
Wellbeing, space by space.
Steam hammam, Finnish sauna, whirlpool, sensory shower and relaxation room. A wellness area is not a collection of appliances, it is a spa circuit designed around the space available.
See the completed projects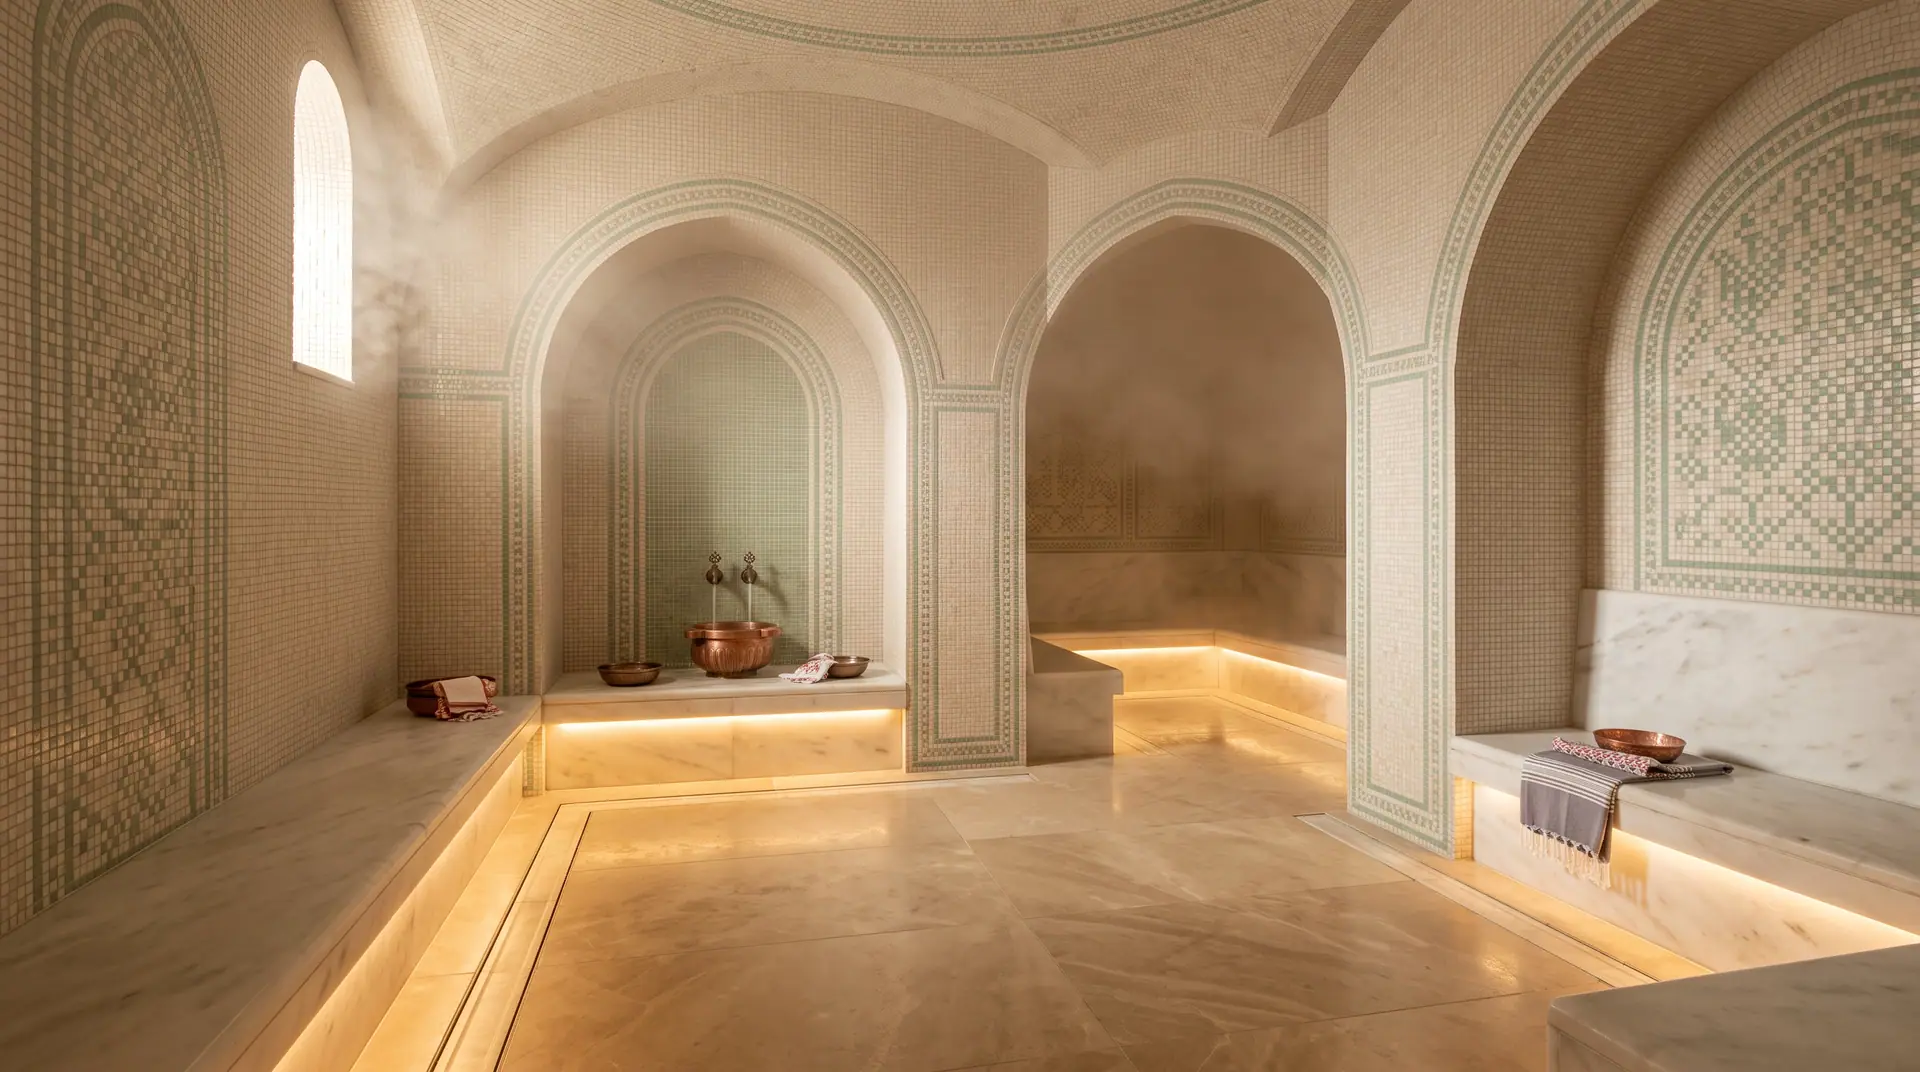
The circuit
Hot, cold, rest.
The order of the rooms and the distance between them matter as much as the rooms themselves: you do not cross a cold corridor on the way out of a hammam.
Heat
Steam hammam in a saturated atmosphere, Finnish sauna with intense dry heat, gentler and damper bio sauna. The three do not replace one another, they complement one another.
Cold
Sensory shower, tipping bucket, ice fountain. Cold closes the cycle and makes the heat bearable. It calls for its own drainage, its own floor and its own place in the circuit.
Rest
The relaxation room is the first to be cut when space is short. Without somewhere warm to lie down, a wellness circuit is no more than a sequence of showers.
Concepts
One idea: the wellness courtyard
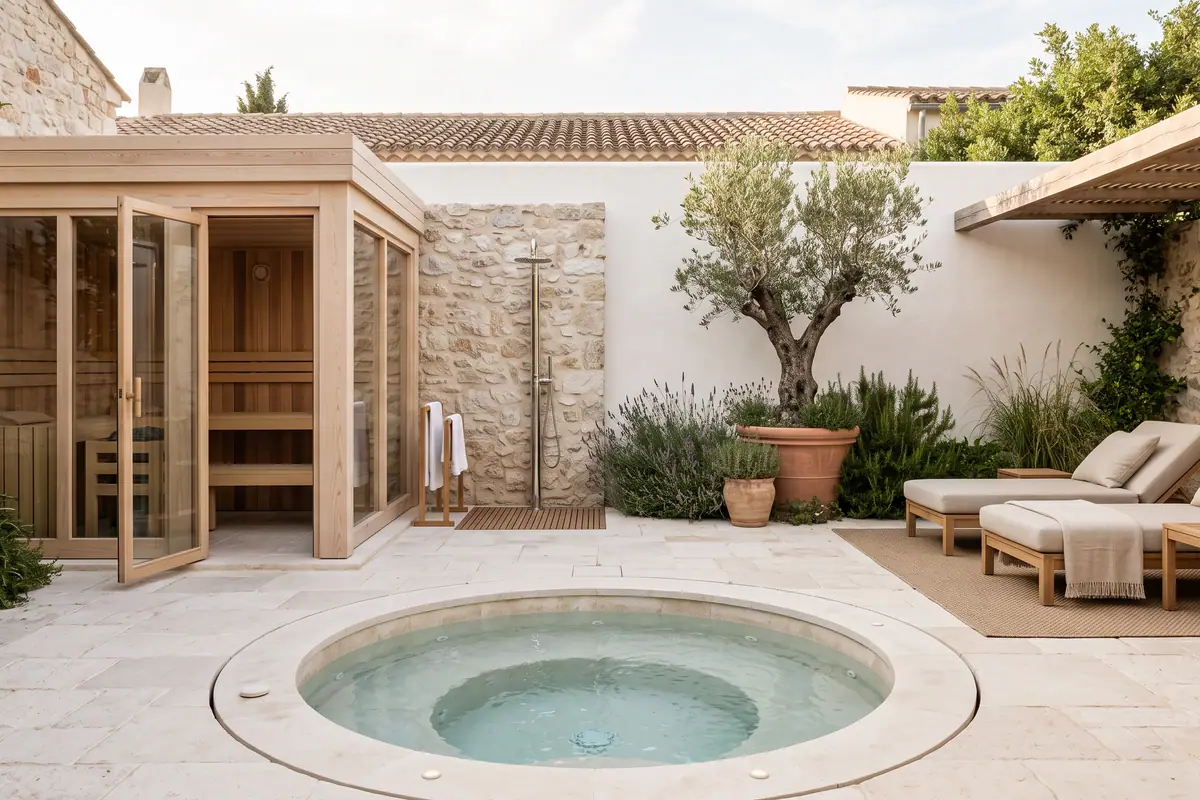
A flush whirlpool, a glazed sauna opening onto a court, a resting corner set apart. An unbuilt study, to be adapted to your available space.
See the studyThe works
Five rooms, five trades.
None of them is chosen from a catalogue. Each is designed around the space available, with its heights, its party walls and its drainage.
The steam hammam
A room lined entirely with mosaic, a built bench, a vault, and a steam generator installed outside the wet room. The vault carries the condensation down the walls rather than letting it drop on the people below.
The fibre optic starry sky is installed with the ceiling: each point is a fibre, and the generator that feeds them stays reachable without dismantling anything.
The Finnish sauna and the bio sauna
The opposite of the hammam on every point that matters: intense dry heat, in timber. What decides its comfort is not the stove, it is the path of the air, which enters under the stove and leaves at low level on the opposite wall.
Two bench heights, because the temperature is not the same at foot level and at head level.
The whirlpool
Small volume, continuous bench, hydromassage jets, and a service niche immediately behind the wall. The stainless steel overflow channel, the coping and the grating are designed at the same time as the structure, because they are the structure.
A whirlpool set into a deck is as much a joinery detail as a pool: it is the line of the grating that determines the final appearance.
The sensory shower
A piece of thermal transition equipment more than a shower: rain head, mist, chromotherapy, sometimes cold fog. It calls for a flow rate and a drain that are nothing like domestic ones.
The floor has a real fall towards its channel drain, and the waterproofing turns up at the skirting behind the finish.
The relaxation room and the ice fountain
Heated benches or loungers, low light, silence. It is the least technical room of the circuit and the one that decides whether people stay longer than ten minutes.
The ice fountain calls for a supply, a drain and space in the plant room: it is decided at the design stage, like everything else.
Two operating contexts
For a villa as much as for a hotel.
The works are the same. What changes is the number of hours they run, and what it costs when they stop.
In a private home
A private wellness area is used a few hours a week, often in the evening. What matters is the heat-up time, the silence, and the fact that it integrates without disrupting the rest of the house.
In an establishment
A hotel wellness area runs every day and is cleaned several times a day. The materials, the maintenance access and the ability to carry out work without closing become the main criteria.
What is at stake behind the mosaic
These six points are settled at the design stage. They are what separate a structure that lasts from a cabin dropped into a bathroom.
Ventilation
A hot, humid room needs air moving through it, not just heat. The inlet, the extract and the flow rate are sized for the room, and the path the air takes matters as much as the volume.
Dehumidification
The moisture that leaves a wellness area goes somewhere. If nothing deals with it, it condenses in the neighbouring walls, on the glazing and in the roof space.
Waterproofing
Behind the mosaic, a single continuous line, turning up at the skirting and running under the benches. Interrupted waterproofing shows two years later, on the wall of the room next door.
Return air
The air that is extracted has to be replaced. The grilles, the openings and the return path are planned at the design stage, otherwise the ventilation only works on paper.
Drainage
A floor gully, a real fall towards that gully, a channel drain for the shower, and access for maintenance. An approximate fall shows at the first puddle that does not go away.
The generators, outside the wet room
Steam generator, fibre optic generator, controls: everything that is adjusted and serviced stays reachable without lifting a single square metre of mosaic.
Completed projects
Documented spaces.
A few of the house’s wellness areas, presented with their context and the year they were delivered.
Next
Your space is the starting point.
Heights, party walls, supplies and drainage: everything starts from the existing space. The first step is a visit, and a conversation about the circuit you want to offer.
Your next pool or wellness space
Everything begins with a meeting.
A place, a wish, a project to imagine together.