Private residences
A private pool, designed for its setting.
A villa pool is an extension of the house, the garden and a way of living. It is designed around the site: the slope, the light, the views, and the use you expect from the water.
See the completed projects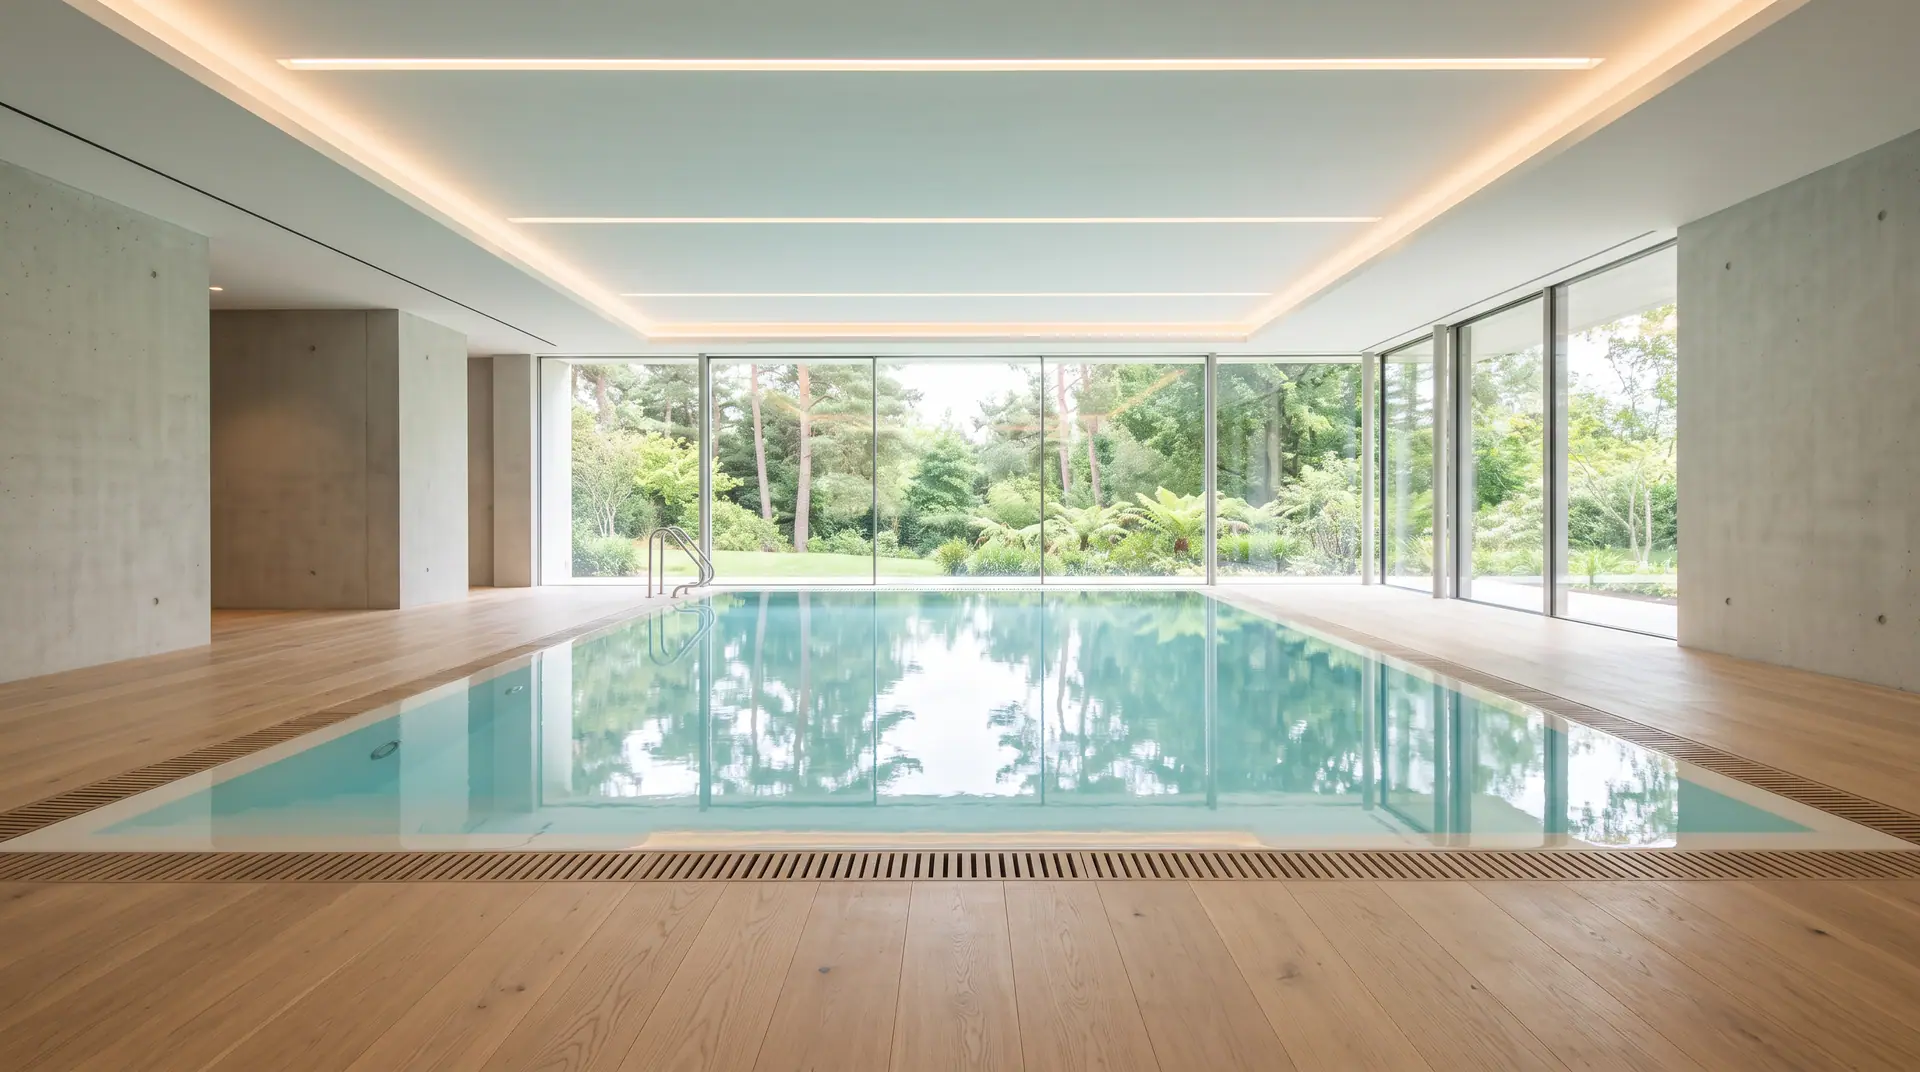
Pool types
Five ways of holding water.
The word pool tells you very little. What changes everything is the level of the water relative to the deck, and how the surface is drawn off.
The skimmer pool
The waterline sits fifteen centimetres below the deck. Surface water is drawn in through openings set into the wall, then returned to the pool through inlet jets after filtration. It is the simplest to live with and the lightest in civil works.
The overflow pool
Water passes over a lip set level with the deck, falls into an overflow channel and reaches a balance tank before returning through the floor. The surface is renewed continuously, and the waterline disappears from view.
The mirror pool
An overflow around the whole perimeter, through a slot of a few centimetres flush with the coping. The channel is concealed under the slab, the pool has no visible edge and it reflects the sky.
The lap pool
A long, narrow pool of constant depth, designed for swimming. It fits where a conventional pool cannot, along a terrace or a retaining wall. Where space is limited, a counter-current unit takes the place of distance.
The indoor pool
A pool under a roof is as much an air handling project as a water treatment one. Supply air is delivered at the foot of the glazing, extract at high level, and the vapour barrier in the walls goes in before the finishes.
Already have a pool? Working with an existing structure follows different rules from new build. See pool renovation
Concepts
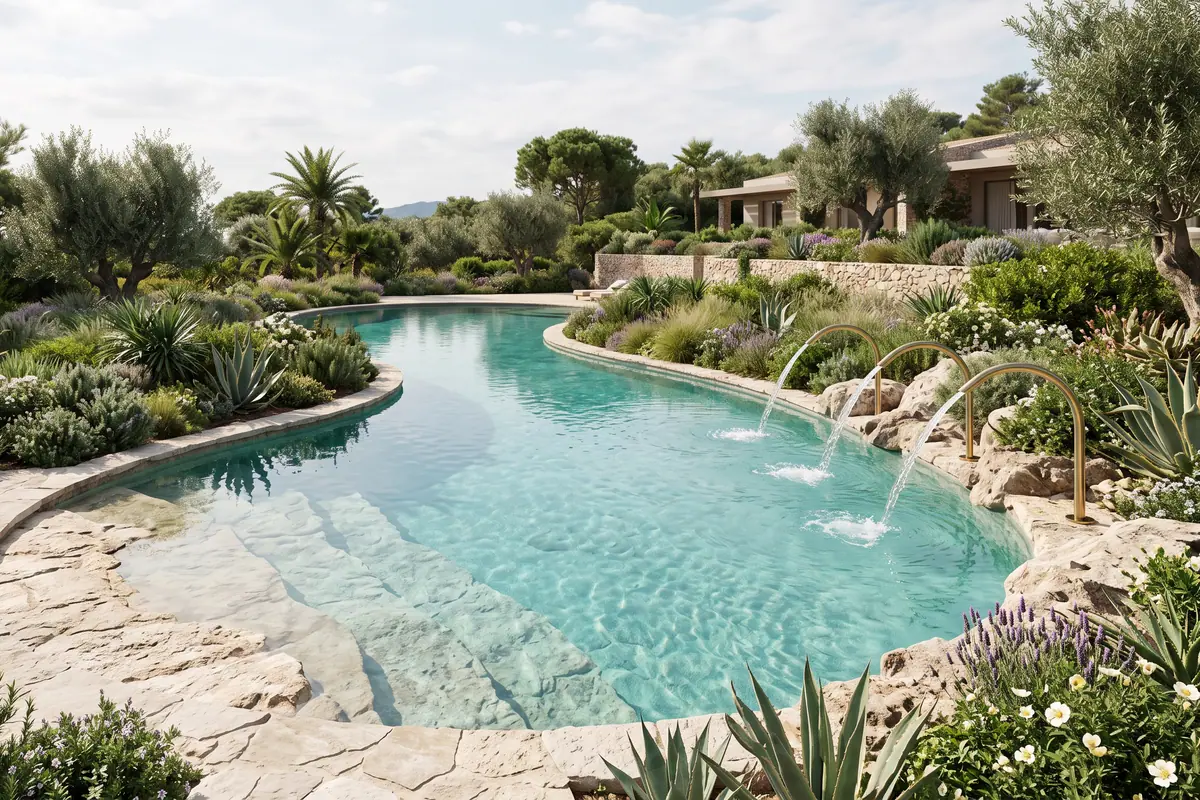
One idea: the mineral lagoon
A curved pool, a submerged pale stone beach, three low jets. An unbuilt study, to be adapted to your own ground.
See the studyMaterials and reflections
The colour of your water.
Water has no colour. The colour you see comes from the pool floor, seen through a metre and a half of water. Glass mosaic, reinforced membrane, natural stone or stainless steel: the material of the pool sets its atmosphere.
Concept
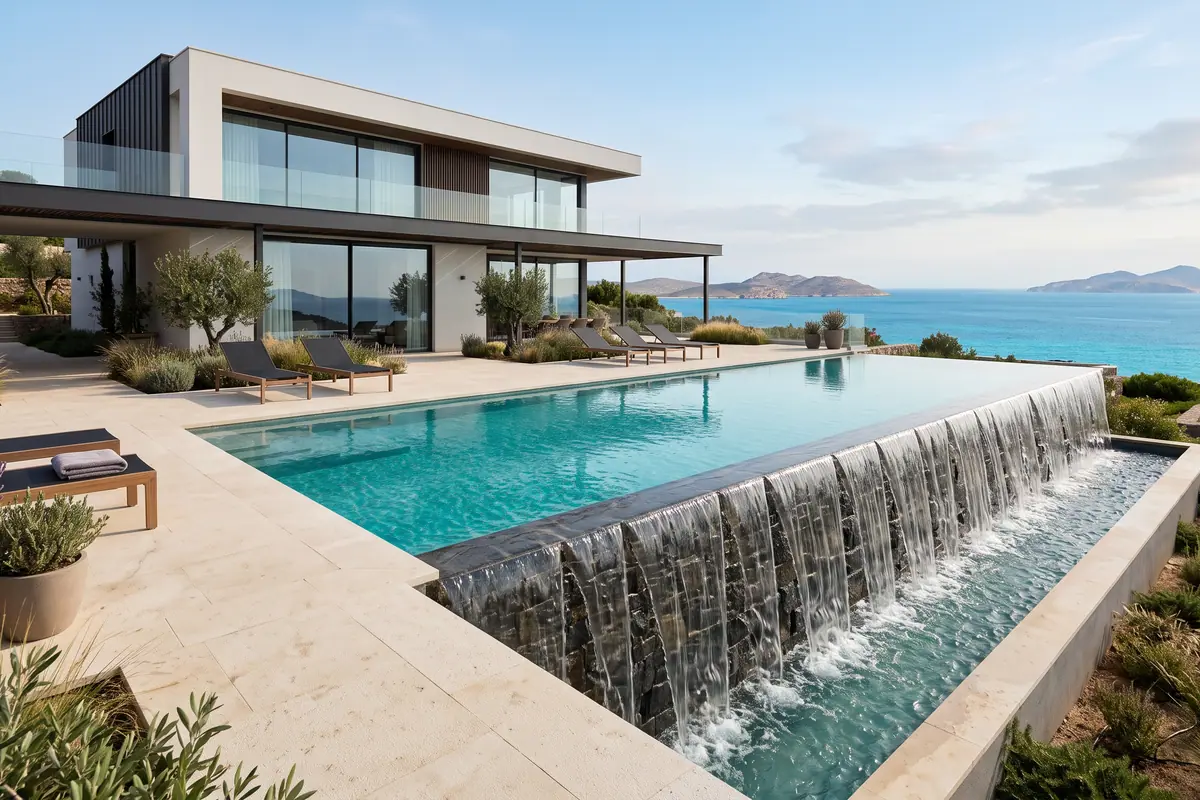
A contemporary approach
A material takes on a different character with the architecture around it. This unbuilt study pairs a reflecting pool with a contemporary residence, a wall fountain and a pale stone terrace. It offers a starting point for discussing the atmosphere you want before choosing the finishes.
See the studyThe on-screen rendering is an indication of shade. The actual colour also depends on depth, orientation and lighting: the final choice is made from physical samples, viewed in the light of the site.
Equipment
Decisions made at the design stage.
Half the equipment of a pool is cast in with the structure. Specified at the design stage, it costs no more than a line on a drawing.
Heating and heat pump
A heat pump takes heat from the air and gives it back to the water through an exchanger. It is sized for the water volume, the exposed surface area and the season you want to use, and sited where its noise disturbs nobody.
Cover and submerged slatted cover
A cover limits evaporation, the main source of heat loss from a pool, and keeps leaves out. The submerged slatted cover sits in a pit cast with the pool, under a flush grating.
Counter-current swimming
A dedicated pump and a wide jet produce an adjustable current, against which you swim on the spot. It turns a short pool into one you can properly swim in.
Underwater lighting
The floodlights sit in niches in the wall, aimed away from the most frequent viewpoint so they do not dazzle from the terrace. Maintenance is carried out from the edge, without draining.
Hydromassage bench
A built bench fitted with jets makes the pool a place to sit as much as a place to swim. It is formed within the thickness of the wall, with its own supply.
Beach entry and steps
A beach entry is a gently sloping entrance, where you can sit in a few centimetres of water. Roman steps take up less room and are set into a corner. Both change how the pool is used.
The site
What the site dictates.
No pool is drawn without first seeing the site. Six points are established on the spot, in a single visit.
The slope
Sloping ground is not corrected, it is worked with. The pool becomes partly buried, a retaining wall takes up the difference, the terrace finds its level. Some of the finest pools come out of exactly this.
The water table
A high water table pushes on an empty pool as it would on a hull. It is dealt with by drainage, by ballasting, and sometimes by the decision never to empty the structure. That is settled before design begins.
Access
An excavator has to come in, spoil has to go out and concrete has to arrive. The width of the access, the bearing capacity of the ground and the headroom determine the plant used. Difficult access does not make a project impossible, it makes it different.
Winter
Even under an oceanic climate, an outdoor pool has to get through the winter. Winterising lowers the level below the cast-in fittings, puts the pipework beyond the reach of frost and protects the plant room.
Altitude
At altitude, the season is shorter, temperature swings are sharper and access depends on the road. Heating, cover and insulation are not sized as they would be on lower ground.
What the law requires
A buried private pool must have at least one standardised safety device: a barrier (NF P90-306), an alarm (NF P90-307), a cover (NF P90-308) or an enclosure (NF P90-309), under the French law of 3 January 2003. On the planning side, no formality is needed below 10 m² of pool surface, a prior declaration covers 10 to 100 m², and a building permit is required above 100 m² or if an enclosure is taller than 1.80 m, without forgetting the local urban plan (PLU) rules.
What makes a budget vary
A pool is quoted after a site visit and a survey. These are the items that move the figure, from excavation to the surrounding works.
Excavation and removal of spoil
What the ground contains determines what it costs to open it. Rock, water table, old backfill, distance to the tip: the same pool does not cost the same to excavate two streets apart.
The structure
A pool partly above ground, on a slope or close to a boundary calls for structural work that a pool on flat ground does not.
The type chosen
An overflow channel, a balance tank and a larger plant room are what separate an overflow pool from a skimmer pool. A mirror pool adds the slot around the whole perimeter and the balance volume that goes with it.
The finish
From reinforced membrane to glass mosaic, the difference lies in the material as much as in the installation: mosaic needs a perfectly flat substrate.
The hydraulics and water treatment
The number of outlets, the filtration, the pH control, the disinfection and the remote management are all specified individually. Each choice affects the quotation, and then the running costs year after year.
The equipment
Submerged cover, counter-current unit, heating, lighting, bench: each is a piece of work with its own cast-in opening, service run and space in the plant room.
The surroundings
Deck, copings, terrace, fencing, exterior lighting and making good the garden are not part of the pool, but they determine what you see every day.
Completed projects
Documented projects.
A few of the house’s projects, presented with their context, their dimensions and the year they were delivered.
Next
The next step happens on site.
The first step costs a visit, not a pool. We look at the site, we listen to how you want to use the water, and we leave with enough to develop an initial design.
Your next pool or wellness space
Everything begins with a meeting.
A place, a wish, a project to imagine together.